Best Roof for San Diego: Asphalt, Tile, Metal, or Flat?
- The best roof depends on the house beneath it
- Quick comparison for Southern California
- Asphalt shingles: the straightforward value choice
- Concrete and clay tile: durable, heavy, and detail-dependent
- Standing-seam metal: light, durable, and unforgiving of weak details
- Flat and low-slope sections need their own system
- Cool-roof performance is measured, not guessed by color
- Check whether the project crosses the reroof threshold
- Use a house-first scorecard before choosing a material
- Wildfire resistance belongs in the first conversation
- Choose the assembly, not merely the surface
- Bottom line
The best roof depends on the house beneath it
There is no single best roof for every San Diego home. For a pitched roof, architectural asphalt shingles are usually the practical budget choice, concrete or clay tile suits homes built to carry its weight, and standing-seam metal offers long service life with less weight. For a low-slope section, use a system designed for low slopes rather than forcing shingles into a job they were never hired to do.
The right decision turns on six things: roof slope, structural capacity, wildfire exposure, distance from salt air, solar heat, and budget over the roof's full life. A material can be excellent in isolation and wrong for a particular house. Tile on an underbuilt structure is not an upgrade; it is an engineering question wearing a nice hat.
Quick comparison for Southern California
| Material | Strongest fit | Main compromise | Local question to ask |
|---|---|---|---|
| Architectural asphalt shingles | Pitched roofs and lower initial budgets | Shorter service life; sun ages asphalt | Is the product rated for the required fire and energy-code conditions? |
| Concrete tile | Mediterranean-style homes built for the load | Heavy; underlayment may fail before tile | Can the structure carry it, and what underlayment is specified? |
| Clay tile | Long-lived premium roofs with compatible structure | Brittle under foot and costly to repair well | Are matching replacement tiles likely to remain available? |
| Standing-seam metal | Lightweight, long-lived pitched roofs | Higher initial cost; details and installer skill matter | What coating and edge details suit coastal exposure? |
| Membrane or modified bitumen | Flat and low-slope roofs | Seams, penetrations, and drainage need attention | How will the assembly drain, and how is ponding addressed? |
These are decision traits, not quotations or promises. Installation quality can overwhelm the theoretical advantage of any product. Our guide to roof lifespan by material explains the usual service-life ranges and why warranty years are not a forecast.
Asphalt shingles: the straightforward value choice
Architectural asphalt shingles are familiar, widely available, and relatively easy to repair. They weigh less than tile and generally place fewer demands on the existing structure. For homeowners planning around initial cost, that combination keeps asphalt in the conversation.
San Diego's trade-off is relentless sun. Ultraviolet exposure and daily heating and cooling gradually dry the asphalt and loosen protective granules. Good attic ventilation, correct nailing, compatible underlayment, and proper flashing matter more than paying for an elaborate shingle name.
Ask for the exact manufacturer, product line, color, wind rating, fire classification, and installation specification in writing. “Lifetime shingle” is not enough information to compare two proposals. It is warranty language, not a promise that the roof will outlive everyone at the address.
Asphalt makes the most sense when:
- the roof has a suitable pitch;
- the structure was not designed for heavy tile;
- a lower initial project cost matters;
- easy future matching and spot repair are priorities;
- the homeowner accepts a shorter replacement cycle than tile or metal.
Concrete and clay tile: durable, heavy, and detail-dependent
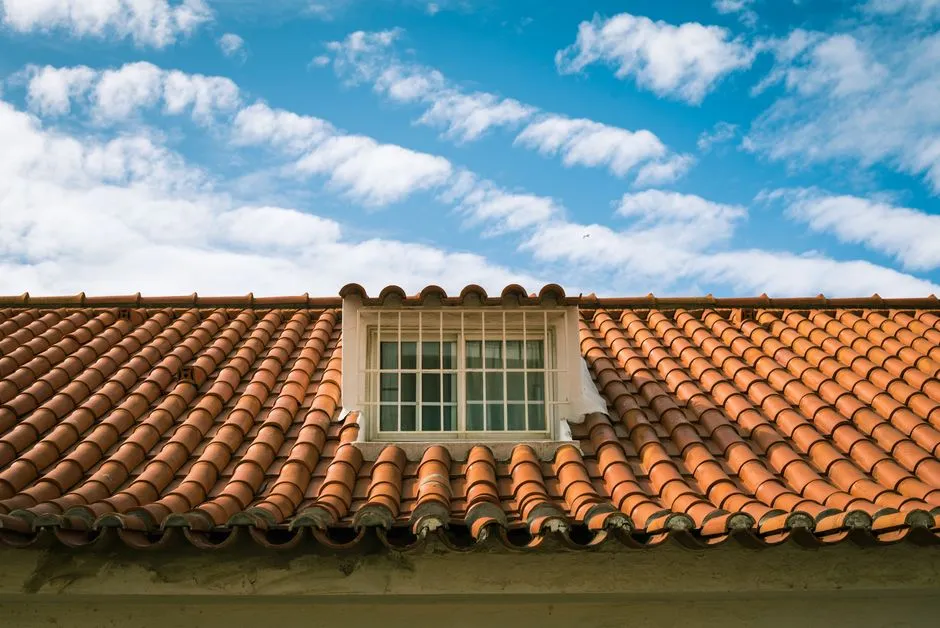
Tile is common across San Diego County because it handles sun well, offers strong fire resistance when installed as an approved assembly, and fits local Spanish and Mediterranean architecture. Concrete tile usually costs less than clay; clay can last longer and hold its color particularly well.
The tiles are only the visible shell. Underneath sit flashings and a water-shedding underlayment that may age out while the tile still looks handsome from the street. A good proposal therefore identifies the underlayment system, valleys, flashings, fasteners, bird stops or eave closures, and how existing tiles will be handled.
Weight is the gatekeeper. Do not assume a home can accept tile because a nearby home has it. Structural design, previous alterations, tile profile, and product weight vary. The City of Chula Vista's current reroof guidance says clay or concrete tile above its stated weight threshold requires structural calculations. Requirements can change, and other jurisdictions differ, so confirm the current rule with the building department for the property's address.
Tile makes sense when:
- the structure is confirmed suitable for the load;
- long material life justifies a higher initial outlay;
- the roof shape and neighborhood architecture suit it;
- the bid treats underlayment and flashing as central, not footnotes;
- future access will be left to professionals, because tiles can crack underfoot.
Standing-seam metal: light, durable, and unforgiving of weak details
Standing-seam metal panels use raised seams with concealed fasteners. The system is relatively light, sheds water quickly on a suitable pitch, and can last much longer than asphalt. Many colors and finishes are available, including products with tested solar-reflective properties.
Metal is not automatically cool, quiet, or immune to corrosion. Those outcomes depend on the assembly. Solar performance comes from tested reflectance and emittance, not from the word “metal.” Sound depends on decking, underlayment, insulation, attic construction, and rain intensity. Near salt air, the coating, cut-edge treatment, fasteners, flashings, and manufacturer exposure limitations deserve specific review.
Panel expansion also has to be accommodated. Details at eaves, ridges, penetrations, and transitions are not decorative trim; they are the roof. Ask who fabricates the panels, how long runs are handled, what is field-cut, and whether the proposed installer's experience is with that precise system.
Metal fits best when:
- the homeowner is planning for a long ownership horizon;
- structural weight is a concern;
- the roof geometry suits panels without a thicket of awkward transitions;
- a qualified installer specifies a complete tested assembly;
- coastal exposure has been checked against the product warranty.
Flat and low-slope sections need their own system
Garages, additions, patios, and mid-century homes often have low-slope sections. These should use a membrane, modified-bitumen, or another approved low-slope assembly. Ordinary shingles rely on gravity and overlap; on too little slope, water can move sideways or linger where the system was not designed to manage it.
The material name matters less than the drainage and detailing. A proposal should address slope to drains or scuppers, crickets behind obstructions, penetrations, parapet walls, edge metal, seams, and what happens where the low-slope area meets the pitched roof.
Ponding after rain is a diagnostic clue, not a quirky water feature. Ask how the design limits it and whether correcting drainage is included or excluded. Coating an existing roof can be useful in the right condition, but coating does not repair wet insulation, failed decking, or bad slope.
Cool-roof performance is measured, not guessed by color
A cool roof reflects more solar energy and releases absorbed heat more effectively than a conventional roof. That can reduce roof and attic temperatures, but product performance and whole-house savings vary with climate, insulation, ducts, roof geometry, and air-conditioning use.
California's Energy Commission cool-roof guide explains that qualifying products exist in tile, metal, asphalt, and coating forms, including a range of colors. It also points to rated aged solar reflectance and thermal emittance rather than appearance alone.
Do not shop by “light color equals compliant.” Ask for the product's rating label and have the designer, contractor, or building department confirm what the current energy code requires for the exact climate zone, roof slope, project type, and compliance path. A reroof in Chula Vista and a repair elsewhere may not trigger the same paperwork.
Check whether the project crosses the reroof threshold
Material selection and code scope meet before the contract is signed. The California Energy Commission's 2022 single-family guide says the prescriptive cool-roof requirements apply to alterations where more than 50% of the roof is replaced, while also listing project-, slope-, climate-zone-, insulation-, and assembly-specific exceptions.
Ask the contractor to record the percentage of roof area replaced, local project classification, roof slope, and prescriptive or performance path. Then request the CRRC product identification and aged solar reflectance and thermal emittance—or approved SRI route—where compliance applies. The Energy Commission says only values in the CRRC Rated Products Directory may be used for the labeled route.
Use a house-first scorecard before choosing a material
| Gate | Evidence to request | Why it can change the winner |
|---|---|---|
| Slope | Measured slope and approved covering range | Shingles and low-slope systems shed water differently |
| Structure | Framing review and installed weight | Tile can require calculations or strengthening |
| Wildfire | Assembly fire classification and ember details | Covering alone does not close ember entry paths |
| Coastal exposure | Manufacturer coating, fastener, cut-edge, and distance limits | Salt exposure can narrow acceptable metal details |
| Energy code | Climate zone, trigger, path, and CRRC values | Color and material name do not prove performance |
| Drainage | Valleys, crickets, scuppers, drains, and transitions | Ponding can dominate service life |
| Full scope | Tear-off, decking, underlayment, flashing, ventilation, permits, and cleanup | A cheaper surface can hide a thinner assembly |
A blank is not a neutral score. It is a question for the licensed contractor, designer, manufacturer, or building department.
Wildfire resistance belongs in the first conversation
Roof covering is only one part of wildfire resilience, but it is a crucial one. California's official Ready for Wildfire home-hardening guidance recommends fire-resistant roof materials, closing gaps that admit embers, and keeping roofs and gutters free of combustible debris.
Ask for the fire classification of the complete proposed roof assembly, not just a marketing claim about one component. Tile, composition asphalt, and metal can all be part of fire-resistant systems. Gaps, vents, roof edges, debris, and transitions still matter. Homes in mapped hazard areas may face additional requirements; verify the address with the local building and fire authorities.
Choose the assembly, not merely the surface
Before comparing totals, make each bidder specify the same essentials:
- Existing layers to remove and how damaged decking will be priced.
- Underlayment manufacturer and product.
- Roof covering manufacturer, line, profile, color, and rating.
- Flashing at walls, valleys, chimneys, skylights, and pipes.
- Ventilation changes and the calculation supporting them.
- Low-slope transitions and drainage work.
- Fire and cool-roof documentation required for the address.
- Permit, inspection, cleanup, and warranty responsibilities.
Those details explain why two proposals with the same visible material can differ. Use our breakdown of roof replacement cost factors to compare the work below the surface as carefully as the surface itself.
Bottom line
For many San Diego homes, architectural asphalt is the sensible lower-cost answer, tile is the long-lived answer when structure and budget support it, and standing-seam metal is the lighter premium answer when detailing and coastal exposure are handled properly. Low-slope roofs need a purpose-built low-slope system.
Start with the house: slope, load, exposure, drainage, and code path. Then compare complete assemblies from licensed professionals. Browse materials and lifespan guides for the deeper questions that follow once the shortlist is down to two.